<A> Link to this page

Paste this code anywhere in your website.
Copied
 
<A>
Commercial flooring estimating service office banner - CFE

Commercial Flooring Estimating Services
Professional Callidus® Material Takeoffs Since 2008
• U.S.-Based Commercial Flooring Specialists
• Detailed Net & Gross Quantities
• Seam Diagrams, Keycodes & Shop Drawings

Commercial Flooring Estimating LLC (CFE) is a U.S.-based commercial flooring estimating company headquartered in Rocklin, California. Since 2008, we have specialized exclusively in commercial flooring takeoffs and estimating support for flooring contractors, dealers, estimators, project managers and industry professionals.

We prepare commercial flooring material takeoffs for Division 3 flooring-related scopes, Division 9 flooring systems and Division 12 entry mat systems. Depending on the project, our reports may include carpet, resilient flooring, rubber, wood, sports flooring, resinous or epoxy flooring, ceramic tile, polished or sealed concrete, terrazzo, wall base, stairs, transitions and related accessories.

What is commercial flooring estimating? Commercial flooring estimating is the process of reviewing construction drawings, finish plans, room finish schedules, specifications, addenda and related project documents to determine flooring scope and calculate the material quantities needed for a bid or installation. A professional commercial flooring takeoff goes beyond room square footage by accounting for product dimensions, roll widths, seams, pattern repeats, installation direction, borders, inlays, flash cove conditions, wall base, stairs, transitions, welding and other project-specific requirements.
Since 2008Commercial-flooring-focused estimating company
Callidus®Flooring-specific estimating and layout workflow
Net + GrossUsable area plus purchasing quantities
U.S.-BasedCommercial flooring estimating support

Commercial Flooring Estimating Services Built Around the Flooring Trade

CFE specializes in the flooring scope rather than general construction takeoffs. That focus allows our estimators to evaluate material behavior, installation requirements and flooring-specific details that can materially affect a contractor's purchasing quantity and bid. Our work can support flooring contractors, dealers, estimators, project managers, sales teams, manufacturers and other professionals involved in commercial flooring projects.

Commercial flooring takeoffs Callidus estimating Broadloom carpet Carpet tile LVT / LVP Sheet vinyl Rubber flooring Wood flooring Ceramic tile Terrazzo Epoxy / resinous Sports flooring Wall base Stair systems Flash cove Transitions Seam diagrams Shop drawings

Material Quantity Takeoffs

Quantification by flooring type, room, area or finish code with net and gross quantities prepared for commercial bid and purchasing workflows.

Drawing & Specification Review

Review of finish plans, architectural drawings, finish schedules, specifications, elevations, details, addenda and available RFI information that affects flooring scope.

Waste & Layout Analysis

Material-layout considerations for roll goods, modular products, pattern repeats, seams, installation direction, borders, inlays and other conditions that influence gross material.

Seam Diagrams & Shop Drawings

Color-coded visual layouts that can support submittals, project coordination, installer reference and review of flooring placement.

Bid Qualifications & Notes

Project-specific qualifications, exclusions and clarification notes to help contractors document assumptions and identify potential scope conflicts.

Outsourced Estimating Capacity

Estimating support for contractors that need additional takeoff capacity during busy bid periods or want a flooring-specific estimating resource without adding permanent staff.

See Examples of Commercial Flooring Projects We Have Estimated

What a Professional Commercial Flooring Takeoff Should Include

Takeoff ComponentWhy It MattersCFE Deliverable
Net quantitiesShows the measured installed area from the drawings.Net SF/SY/LF or other applicable units by material and location.
Gross material quantitiesReflects material actually required after layout, roll width, pattern repeat, seams, direction and waste conditions are considered.Gross quantities prepared from the project-specific material layout rather than a generic waste percentage.
Seams and weldingSeam locations and welding requirements can affect material usage, labor and installation planning.Seaming and welding quantities, with seam diagrams or shop drawings when requested.
Material keycodesHelps identify which finish applies to each area and keeps bid scope organized.Color-coded keycodes and material-location references for easier bid review.
Qualifications and exclusionsDocuments assumptions, drawing conflicts and scope limitations that can affect a proposal.Project-specific notes, qualifications, exclusions and clarification items.

Commercial Flooring Estimating - Key Benefits

Why Flooring-Specific Estimating Matters

Broadloom Carpet

Broadloom quantities can be affected by roll width, seam placement, fill direction, pattern repeat, room geometry and material reuse between areas. A simple net-SF-plus-waste calculation may not reflect the actual material requirement.

Sheet Flooring

Sheet vinyl and linoleum can require seam planning, welding, integral flash cove, inside and outside corner counts and material-direction review.

Tile, Plank & Modular Products

Tile and plank takeoffs may be influenced by module size, installation direction, pattern, borders, inlays, transitions and cuts at room perimeters.

Complex Design Conditions

Curves, radiused layouts, water-jet features, borders, custom patterns and mixed-material designs require careful interpretation of architectural drawings and finish information.

For additional explanations about net vs. gross quantities, flooring waste, plans and specifications, Callidus, seam diagrams and outsourcing, visit our Commercial Flooring Estimating FAQ.

Flooring Materials and Scope We Commonly Estimate

Flooring / ScopeTypical Estimating ConsiderationsPossible Takeoff Outputs
Broadloom carpetRoll width, pattern repeat, fill direction, seam placement, room geometry and reuse of cut material where practical.Net SF/SY, gross material, seam LF, keycodes and seam diagrams.
Carpet tileTile module, ashlar, quarter-turn or monolithic layouts, accent colors, borders, pattern placement and perimeter cuts.Net and gross quantities by color/type, layouts and keycodes.
LVT / LVP / resilient tilePlank or tile size, installation direction, running bond, herringbone, borders, feature strips and room geometry.Net/gross SF, product breakdowns, pattern notes and layouts.
Sheet vinyl / linoleumSheet width, material direction, seams, heat welding, flash cove, cap strip, corners and patterned layouts.Gross sheet quantity, seam/weld LF, cove information and diagrams.
Rubber flooring / stair systemsTile or sheet rubber, stair treads, risers, landings, nosings, stringers and accessories.SF/LF/EA quantities by component and finish.
Wood / sports flooringProduct dimensions, orientation, borders, game lines, transitions and specialty system requirements.Material quantities and project-specific scope notes.
Ceramic / porcelain tileFloor and wall areas, tile sizes, layouts, accent bands, base, trim, patterns and finish changes.SF/LF/EA takeoffs organized by tile type and location.
Concrete, terrazzo & resinous flooringArea extents, finish changes, colors, striping, integral details and specification-defined systems.Area quantities, finish breakdowns and scope notes.

Construction Documents Reviewed for Flooring Takeoffs

A commercial flooring estimate can be affected by information shown in several parts of the construction-document set. When provided, CFE reviews the flooring-related information needed to understand the intended scope and identify conflicts or missing information that may need clarification.

Why this matters: a finish plan may show where flooring goes, while specifications and details may define how it must be installed. Those additional requirements can affect seams, transitions, accessories, cove conditions, welding, stair components and the gross quantity that should be carried in the bid.

Net Quantity, Gross Quantity and Flooring Waste

One of the most important distinctions in commercial flooring estimating is the difference between net area and gross material quantity. The net quantity is the measured installed surface. The gross quantity is the amount of material that may need to be purchased after product dimensions and layout conditions are evaluated.

TermMeaningHow It Is Used
Net SF / SYThe actual measured floor or wall area receiving material.Helps verify scope and provides a basis for labor, productivity and installed-area calculations.
Gross materialThe estimated purchasing quantity after layout constraints are considered.Used for material ordering and bid pricing where rolls, modules, cuts, seams or pattern matching create additional material.
Waste / overageThe difference between net and gross, driven by the specific product and project layout.Should be evaluated by material and condition rather than applying one fixed percentage to every flooring product.

For example, broadloom carpet waste can be influenced by roll width, seam layout and pattern repeat, while carpet tile or LVT waste may be influenced by module size, direction, borders, inlays and perimeter cuts. Sheet flooring can be affected by sheet width, seam locations, material direction, welding and flash-cove conditions. This is why professional flooring takeoffs benefit from product-specific layout analysis.

How Our Commercial Flooring Estimating Process Works

1 Request Pricing and Set Up Your Account

Request our confidential commercial flooring estimating pricing package and provide your company preferences, typical project requirements and any special estimating instructions.

2 Send Plans, Specifications and Bid Information

You can register to upload blueprint plans and specifications, email files directly, or provide a project link or bid invitation. Complete bid packages are preferred, including plans, specifications, finish schedules, addenda, RFIs and clarifications when available.

3 CFE Reviews and Completes the Flooring Takeoff

Our estimator reviews the flooring-related construction documents and prepares the requested takeoff using Callidus and our established commercial flooring estimating workflow. Turnaround depends on project size, complexity and current workload; many standard projects can be completed quickly, while large or highly detailed projects require additional time.

4 Receive Detailed PDF Reports

Completed takeoffs are delivered in PDF format for easy review on desktop, tablet or phone. Reports can show net and gross material quantities, seaming or welding information, wall base, stairs, qualifications, exclusions and project-specific notes. View sample takeoff reports.

Free commercial flooring takeoff and estimating trial button

Commercial Flooring Estimating Quality and Documentation

Experience, Trust and Industry Focus

Why Commercial Flooring Takeoffs Require Flooring-Specific Expertise

Commercial flooring takeoffs are not simply a matter of measuring rooms and adding a fixed waste percentage. The required material quantity can change based on the product, manufacturing dimensions, installation method, design intent and the way material can be laid out across the project.

Project ConditionEstimating Consideration
Broadloom carpetRoll width, pattern repeat, seam placement, fill direction and reuse of remaining roll material.
Carpet tile / LVT / LVPModule size, installation direction, pattern, borders, inlays and perimeter cuts.
Sheet vinyl / linoleumSheet width, seams, welding, material direction, flash cove and corner conditions.
Wall baseActual base locations, material type, height, coved areas, openings and excluded conditions.
StairsTreads, risers, landings, nosings, stringers and material transitions.
Finish schedules and detailsFloor finish codes, room names, elevation details, transitions, specifications, addenda and RFIs may all affect scope.

Because of these variables, CFE reviews floor-related plans, finish schedules, elevation details, specification divisions, addenda, RFIs and clarifications that can affect the flooring scope. When discrepancies are identified, we document them so the contractor can determine whether an RFI or bid qualification is appropriate.

What CFE Takeoff Reports Can Include

Need commercial flooring estimating support? Review our sample commercial flooring takeoffs, see pricing options, or contact CFE with your project information.

Commercial Project Types CFE Can Support

Healthcare

Hospitals, medical offices, clinics, laboratories and care facilities with resilient flooring, sheet goods, cove base and specialty finish requirements.

Education

K-12 schools, colleges, universities and training facilities with classrooms, corridors, athletics and multi-material finish packages.

Corporate & Office

Tenant improvements, headquarters, office towers and workplace environments with carpet tile, resilient flooring and feature patterns.

Hospitality & Multifamily

Hotels, amenity areas, apartment common spaces and mixed-use projects with corridors, stairs, patterns and varied finish schedules.

Retail & Automotive

Stores, showrooms, dealerships and branded environments where finish layouts, transitions, feature areas and durable materials matter.

Public & Institutional

Government, civic, transportation, correctional, military and other public projects with detailed bid documents and specification requirements.

Why Contractors Outsource Commercial Flooring Estimating

Outsourcing can add estimating capacity without requiring a contractor to permanently expand its internal estimating department. CFE can work alongside in-house estimators, salespeople and project managers to help process bid opportunities, quantify flooring materials and organize project information during periods of high bid volume.

Read the commercial flooring estimating FAQ or request CFE pricing information.

Commercial Flooring Estimating Terminology

Material takeoff: measurement and quantification of flooring materials shown or specified for a project.
Net quantity: measured installed area before layout-related purchasing adjustments.
Gross quantity: estimated purchasing quantity after product and layout requirements are considered.
Seam diagram: drawing showing proposed seam locations, material direction and flooring layout.
Keycode: color-coded or labeled visual reference identifying material types and included flooring areas.
Pattern repeat: recurring design dimension that affects how patterned materials must be matched and cut.
Flash cove: resilient flooring turned vertically up the wall, often with inside/outside corner and cap-strip considerations.
Heat welding: joining sheet resilient flooring seams with welding rod where specified.
Transition: profile or strip used where flooring materials, elevations or adjacent finishes change.
RFI: request for information used to clarify conflicting, incomplete or ambiguous construction documents.

What Makes a Useful Commercial Flooring Takeoff?

A useful takeoff should be organized so a contractor can trace quantities back to the drawings, understand what is included, distinguish installed area from purchasing quantity, and identify assumptions that may affect the proposal. Depending on project requirements, a complete CFE package can combine quantity reports, keycodes, seam diagrams, shop drawings, project notes, qualifications and exclusions.

1. Identify Scope
Review drawings, schedules, specifications and bid instructions.
2. Quantify Materials
Measure flooring areas and related accessories by product and location.
3. Evaluate Layout
Account for rolls, modules, seams, patterns, direction and project geometry.
4. Document Results
Deliver reports, notes, keycodes and diagrams in an organized format.

Complex Commercial Flooring Patterns, Inlays & Designs

Commercial flooring takeoff pattern estimate   Callidus flooring estimator Flooring inlay and design estimate with seam diagram   CFE service Commercial flooring design pattern estimate sample Seam diagram for flooring estimator   CFE service


Commercial Flooring Estimating Resources

Commercial Flooring Estimating FAQ

Answers about takeoffs, net vs. gross quantities, flooring waste, plans, specifications, Callidus, seam diagrams, turnaround and outsourcing.

Sample Flooring Takeoffs & Reports

Review examples of material quantity reports, keycodes, layouts, seam diagrams and project-specific estimating output.

Callidus Flooring Estimating

Learn why flooring-specific layout software is useful for products affected by rolls, seams, direction, patterns and complex geometry.

Flooring Seam Diagrams & Shop Drawings

See how visual flooring layouts can support submittals, coordination, material planning and installation reference.

Client Testimonials & Reviews

Thanks for your support of our network; our members love working with you!

Geoff Gordon, President of FUSE Flooring Alliance

Thanks Cristian, glad things are going well. Good product and good service tend to drive success!

Fred Williamson, VP of StarNet WorldWide

Thank you Cristian! I also want to thank you for an outstanding job, both with the takeoffs and dealing with our customers and salespeople!

Bob Maier, Forbo Flooring - North America

I have worked with CFE for over 15 years. Cristian is very professional, his work is concise and completed within a very reasonable amount of time. The attention to detail makes putting together my quotes very easy. The overall package that is delivered is well worth the cost. I would highly recommend his services to anyone in need of it

Terry Zine, President of Congress Flooring Inc., MA

I couldn't be happier. Everything was perfect. I'm very happy and will recommend you highly. This job was complicated and you did a great job of making the bid easy to submit. Thanks for your quick response and attention to detail !

Eric Johnson, President of Eric Johnson Enterprises, KY

Cristian and his group at CFE are much more than an estimating business; they have been an extension of our business and have helped us grow from a small startup to a branded dealer in our market. Their attention to detail, responsiveness and personal interest in our projects have been pivotal to our growth. I highly recommend their services, whether you are a large or small flooring company.

Joe Waldoch, President of Core Commercial Flooring, MN

We just wanted to reach out to you and thank you for all of your hard work and professionalism your organization brings to BTFS. Your bids are always performed in a timely manner and throughout our many years working together we have never had any issues. All materials are always accounted for and our bids are always competitive. Thank you for your hard work as it is a large part of our success.

Ben & Christine Todd, Presidents of BTFS, NY


Commercial Flooring Estimating Support for Contractors Across the U.S. and Canada

Since 2008, CFE has estimated projects ranging from straightforward commercial spaces to highly detailed, multi-level and pattern-intensive installations. Our experience includes projects at different stages of design and construction, with varying levels of drawing detail, specification requirements and finish complexity.

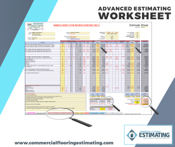
For additional information, visit our Commercial Flooring Estimating FAQ for answers about takeoffs, waste, net vs. gross quantities, plans, specifications, Callidus and project workflow. Our Commercial Flooring Estimating Blog & Resources covers estimating topics and contractor-focused guidance, while our Advanced Estimating Worksheet helps commercial flooring professionals organize costs, pricing, margin or markup and proposal information.

A Flooring Estimating Resource for Commercial Contractors

CFE's goal is to make commercial flooring estimating easier to understand and easier to use in the real bidding process. Whether the project includes broadloom carpet, carpet tile, LVT, sheet vinyl, rubber flooring, wood, tile, resinous flooring, concrete finishes, wall base, stairs, transitions or specialty layouts, the estimating process should connect the construction documents to quantities that a flooring contractor can review and price with confidence.

Explore our commercial flooring project experience, sample material takeoffs, flooring estimating articles and company background to learn more about how Commercial Flooring Estimating LLC supports the flooring industry.

Commercial Flooring Estimating LLC is committed to providing clear, detailed and professionally documented commercial flooring takeoffs. Learn more about CFE, our background and our approach to commercial flooring estimating.